
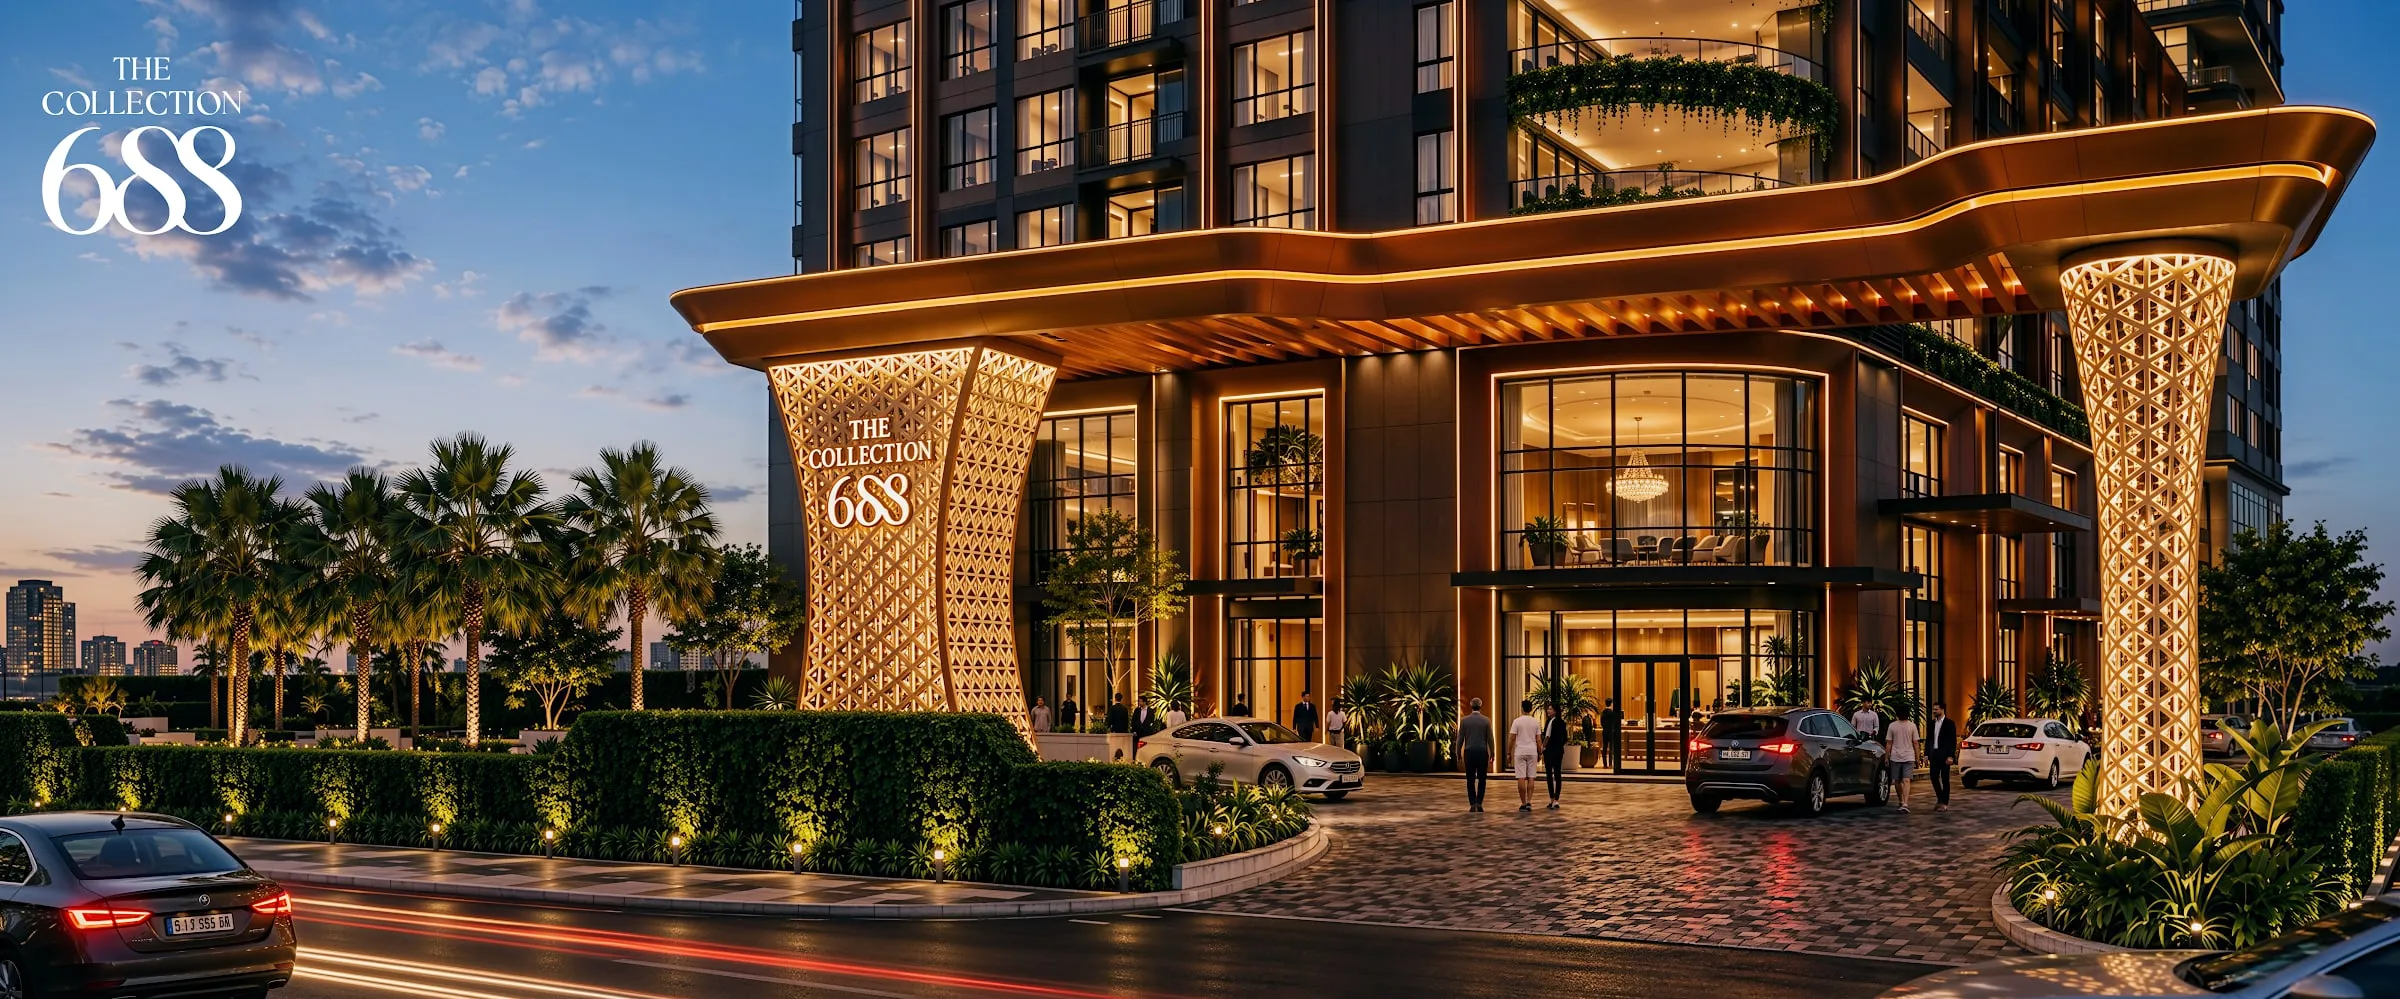
The Collection 688 — cổng chào dự án về đêm

Thuận Giao, Ho Chi Minh City · fronting Highway 13

The Collection 688 — the business tower

688 homes on a 5,804.4 m² site on Highway 13. One tower built around the people who run businesses in Vietnam's industrial heartland — not a thousand-unit township.

Total homes
688
From
46.88 million VND/m²
Handover
Q2 2029
Legal name
Chung cư Hòa Lân Thuận Giao

688 homes — the number will not grow · 12 months of management fees waived · Intended operator: Savills · Financing bank: MB · Fire-safety design appraised 05 Aug 2026 · Construction permit exempt under Law 135/2025/QH15 · Designed toward IFC EDGE certification

0

homes in the whole project

0

floors — per the official floor-plan set

0

amenities on floors 9 and 21

0

from, per m²

Why it is called the business tower

Four things a working owner actually needs at home

The former Bình Dương province counts more than 106,000 active businesses and household traders. The tower is designed around that buyer, and these four items are where it departs from an ordinary condominium.

A meeting room in your own building

Floor 21

A meeting room in your own building

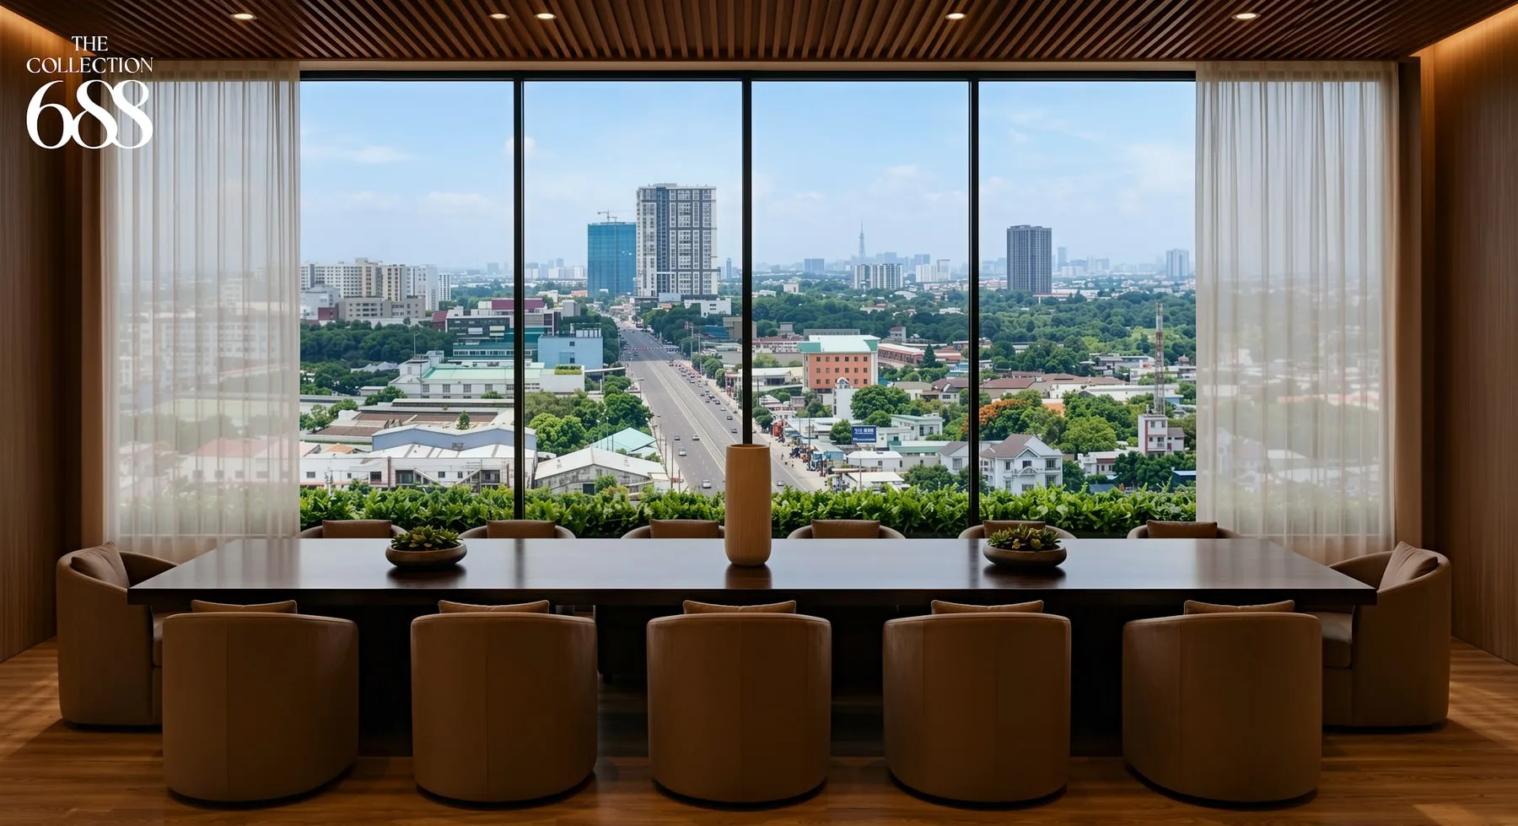
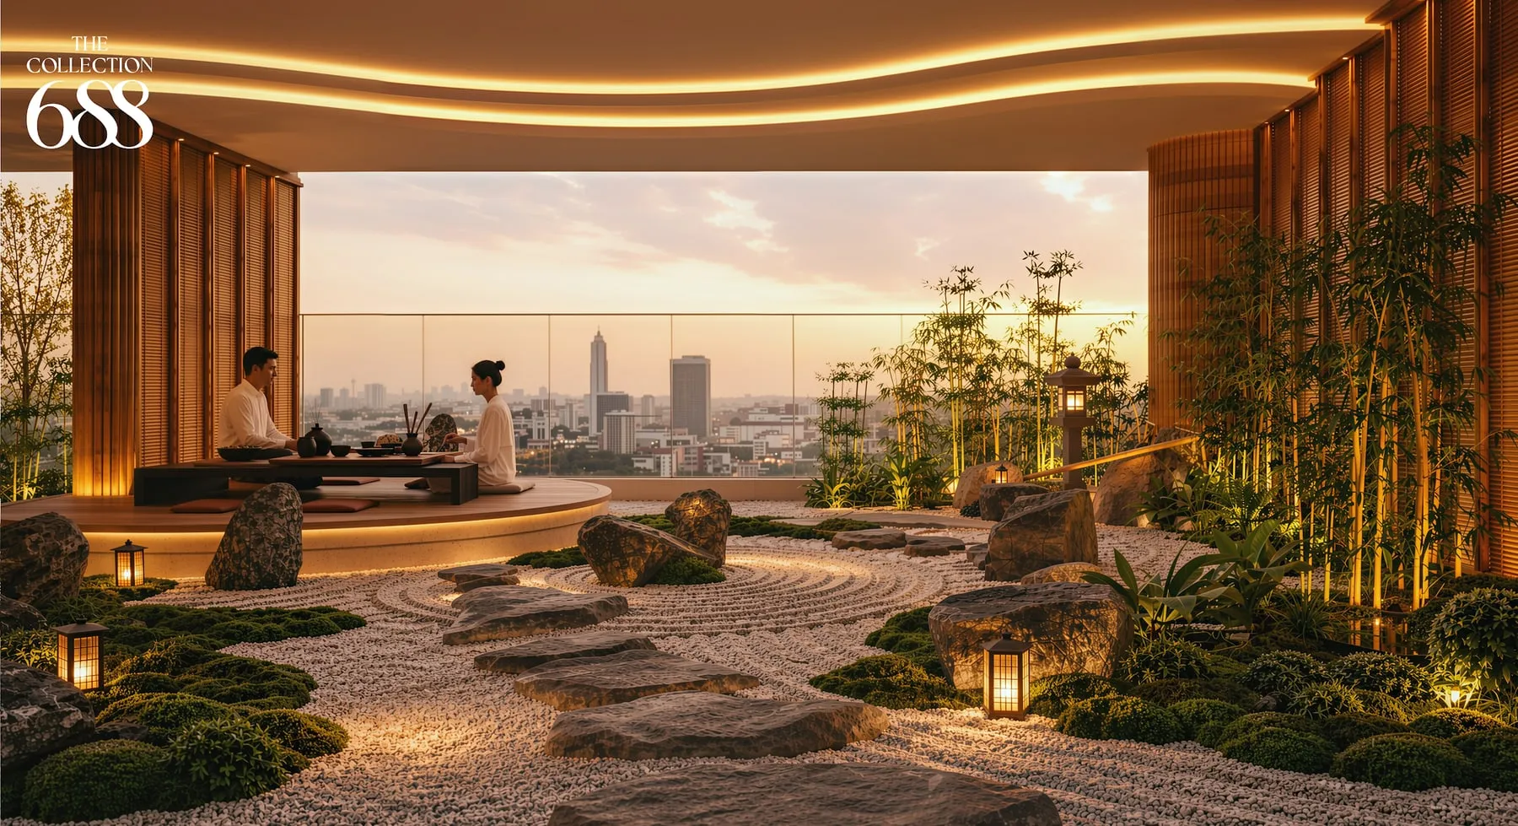
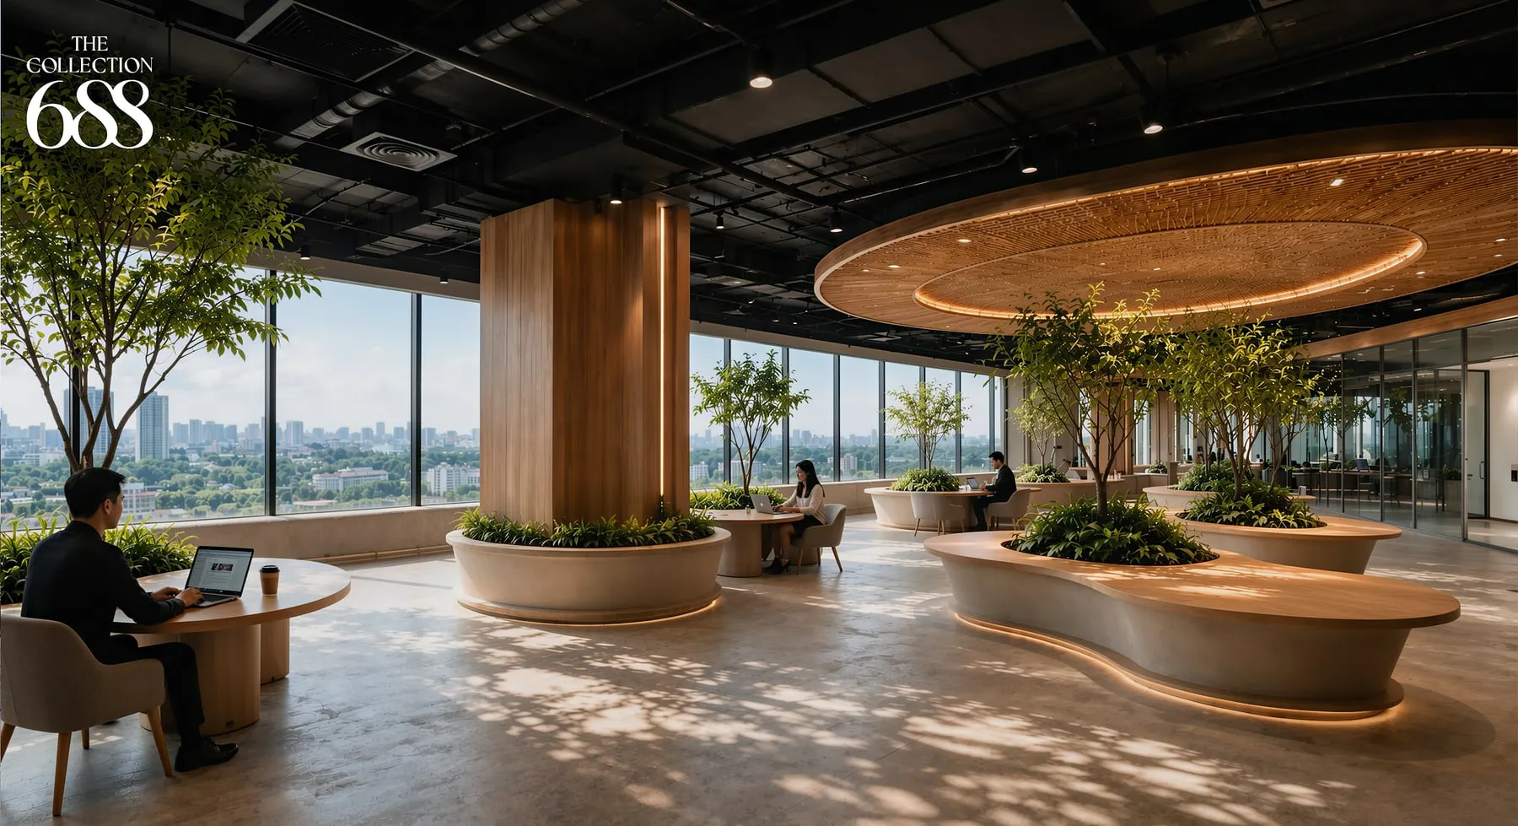
Floor 21 is given over to the quiet amenities: indoor and outdoor co-working, a business meeting room, a meditation garden with sound bathing. You receive clients twenty-one floors above the highway instead of booking a hotel lobby.
133 residences with a private garden

Floors 4 – 8

133 residences with a private garden

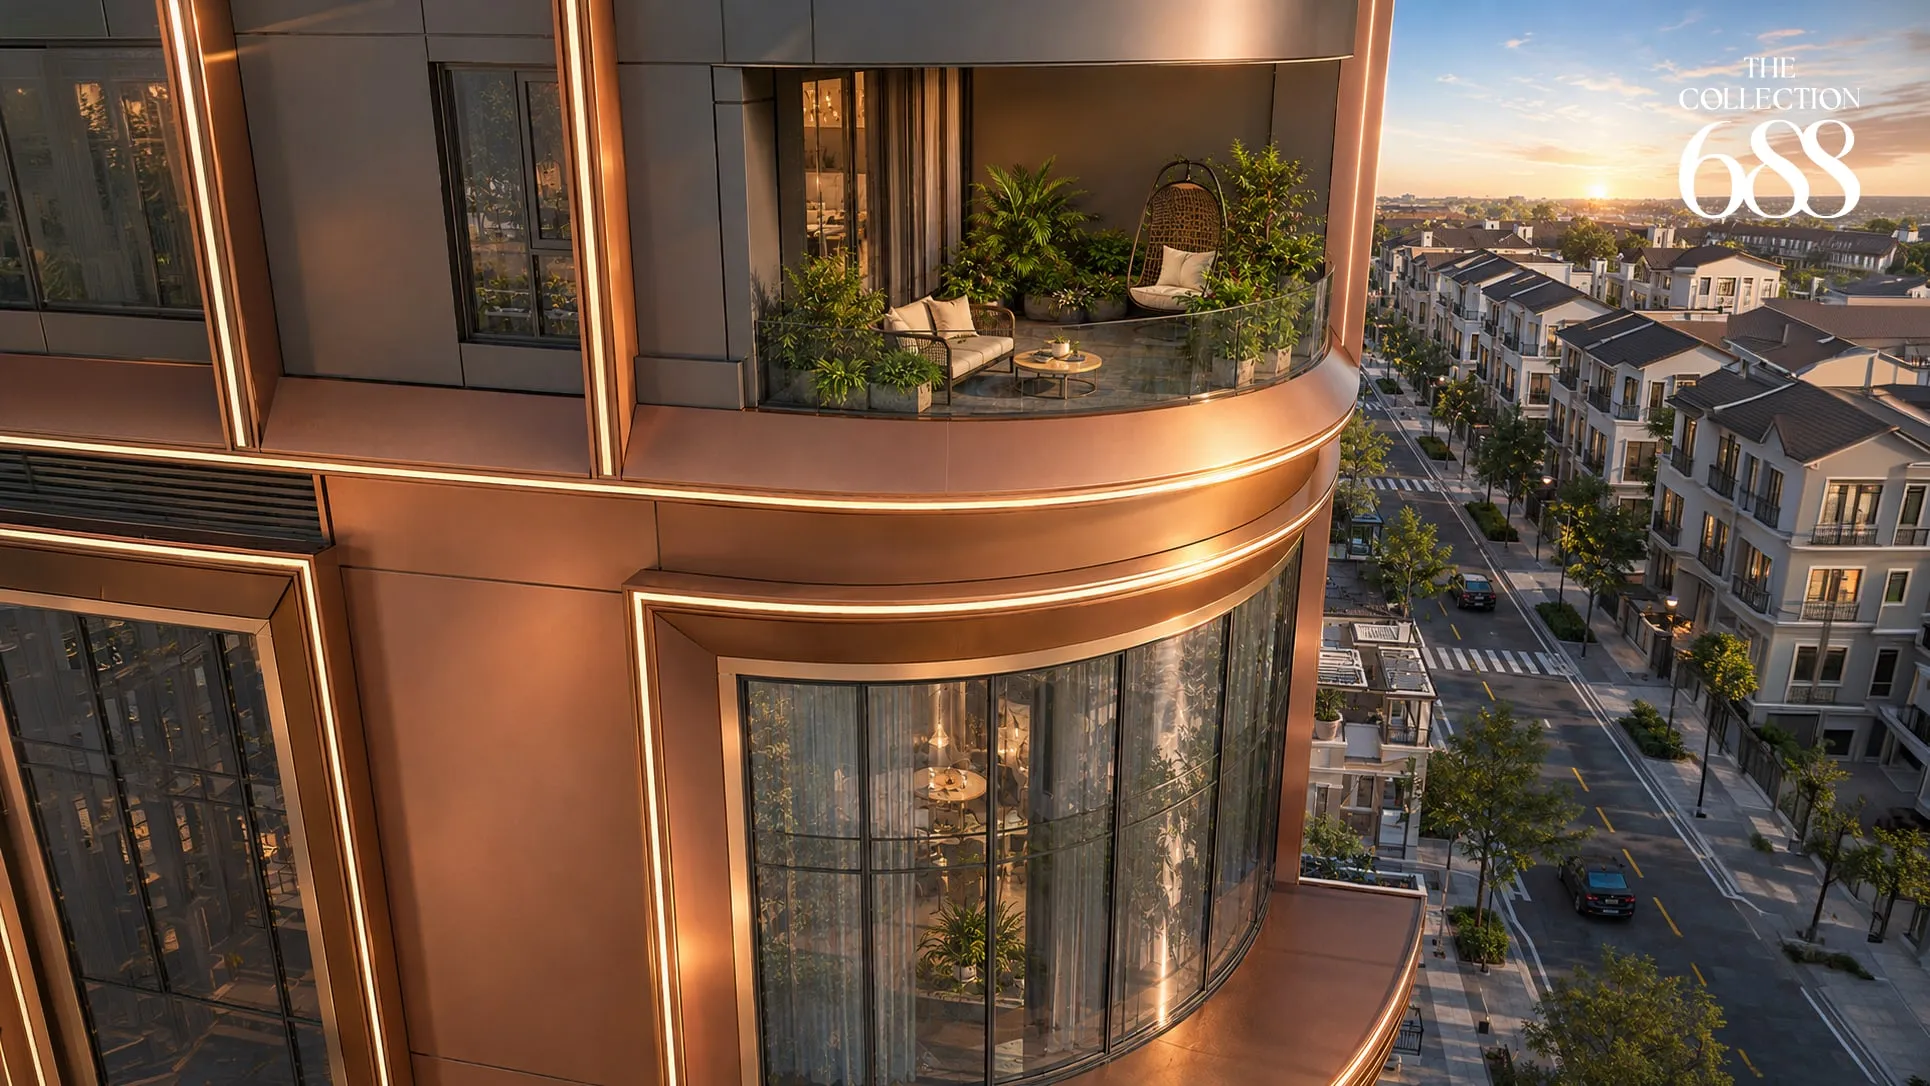
Between 40.8 and 52.8 m² of garden belongs to the apartment and sits outside the carpet area. Rare in a single-tower project — and there are only 133 of them.

Six three-storey shophouses

Podium

Six three-storey shophouses

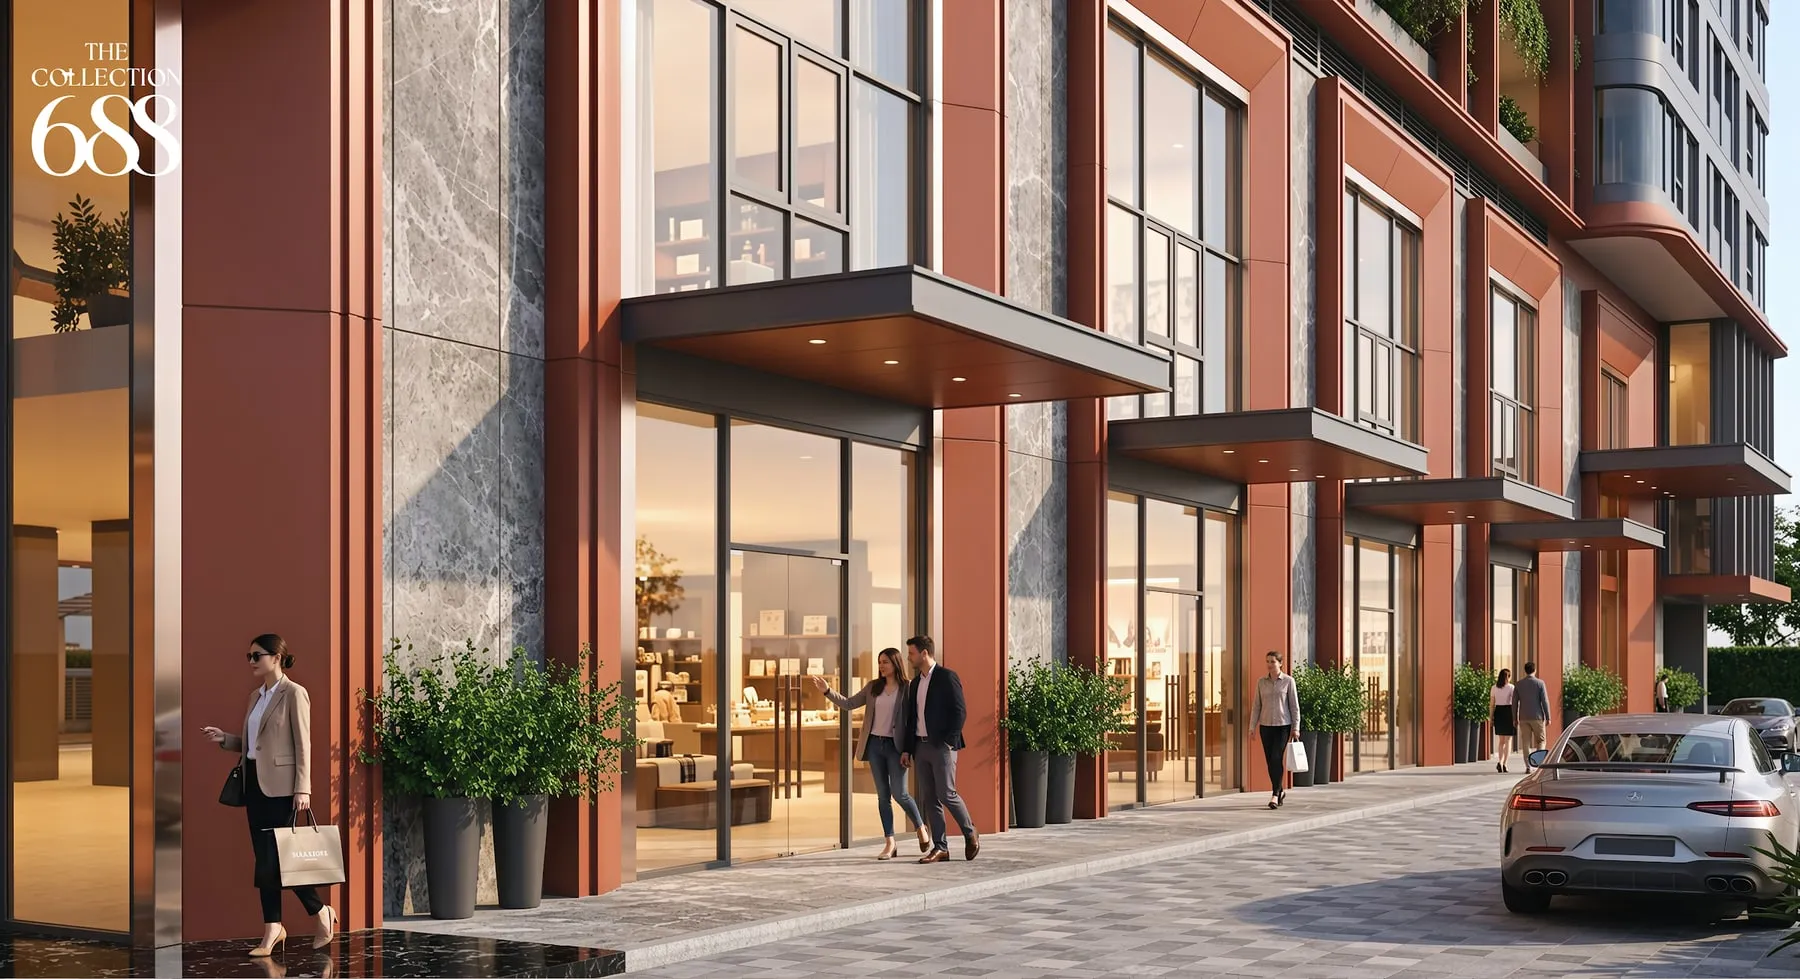
The podium holds six full three-storey shophouses, two separate arrival lobbies for towers A and B, community rooms, a nursery, the management office and EV charging.

Savills operating, MB financing

Operations

Savills operating, MB financing

Savills is the intended management company, MB the financing bank, S&K the architect and Ardor Green the green-building consultant. The sales policy includes twelve months of management fees waived.

How the tower is stacked

What sits on which floor

The tower is organised by use rather than by price. The active amenities sit on floor 9, directly above the garden residences; the quiet amenities occupy floor 21, which doubles as the refuge floor.

  1. Floors 22 – 39

    Sống Sang residences, topped by the penthouse level

  2. Floor 21

    The quiet amenity floor and refuge floor — co-working, a business meeting room, a meditation garden with sound bathing, outdoor yoga

  3. Floors 10 – 20

    Sống Sang residences (1BR+, 2BR, 3BR)

  4. Floor 9

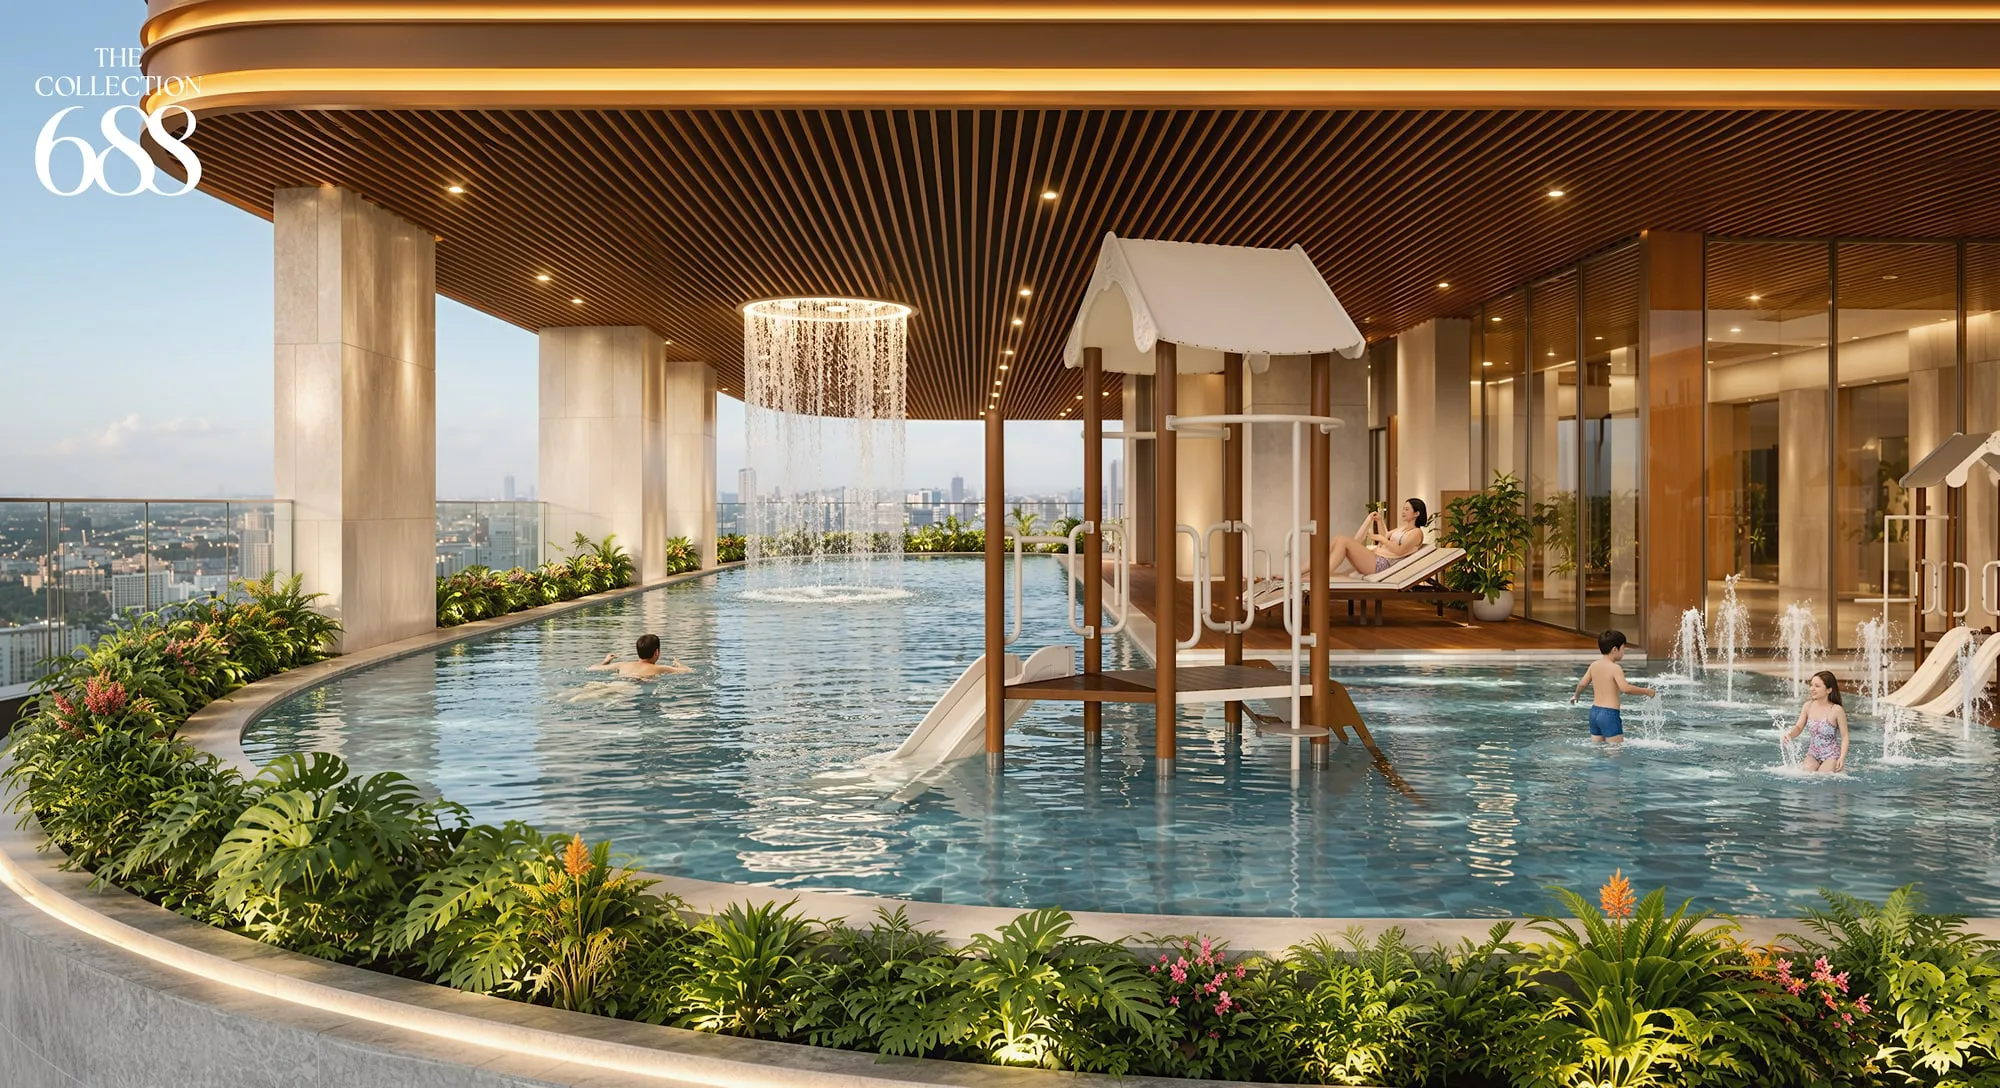
    The active amenity deck — 16 facilities around two pools

  5. Floors 4 – 8

    133 business-class residences with private gardens

  6. Floors 1 – 3

    Podium: two arrival lobbies, two community rooms, a game room, a nursery, the management office, six shophouses, parking with EV charging

Sizes

Two collections, five layouts

Sizes are taken straight from the developer's file. NFA is measured to the centre of the walls — the figure contracts are priced on. NSA is the carpet area you actually walk on. Listing sites usually publish one number without saying which.

549 Sống Sang residences
133 Thương Gia residences
6 3-storey shophouses
Type Floors NFA (wall centre) NSA (carpet) Garden
1PN+ Typical floors 46.5 – 54.2 m² 40.8 – 48.8 m²
2PN Typical floors 68.7 – 80.9 m² 63.5 – 74.7 m²
3PN Typical floors 85 m² 76.6 – 77.9 m²
2PN sân vườn Floors 4 – 8 142 – 146.6 m² 91.5 – 94.6 m² 40.8 – 42.1 m²
3PN sân vườn Floors 4 – 8 159.1 m² 93.9 m² 52.8 m²

The split of units between the 1BR+, 2BR and 3BR types, the orientations, and the penthouse and shophouse sizes have not been published. See every floor plan →

Amenities

Twenty-two facilities, split into loud and quiet

Floor 9 is where the noise is: pools, gym, BBQ, cinema, children's areas. Floor 21 is where it is silent: co-working, meeting room, meditation garden. Separating them by twelve floors is why a call on 21 does not pick up the pool deck.

Floor 9 — active amenities

  • Adult pool
  • Children's pool
  • Children's play area
  • Outdoor café
  • Reading garden
  • Meditation garden
  • Outdoor fitness
  • Outdoor BBQ
  • Party room
  • Gym
  • 3D golf
  • Screening room
  • Karaoke room
  • Children's library
  • Dance studio + yoga studio
  • Viewing deck

Floor 21 — quiet amenities

  • Outdoor co-working
  • Indoor co-working
  • Business meeting room
  • Meditation garden & sound bathing
  • Outdoor yoga
  • Refuge floor
The pool deck on floor 9 — sixteen facilities in all
Shared lounge looking out over the Highway 13 corridor
Meditation garden and sound bathing, floor 21
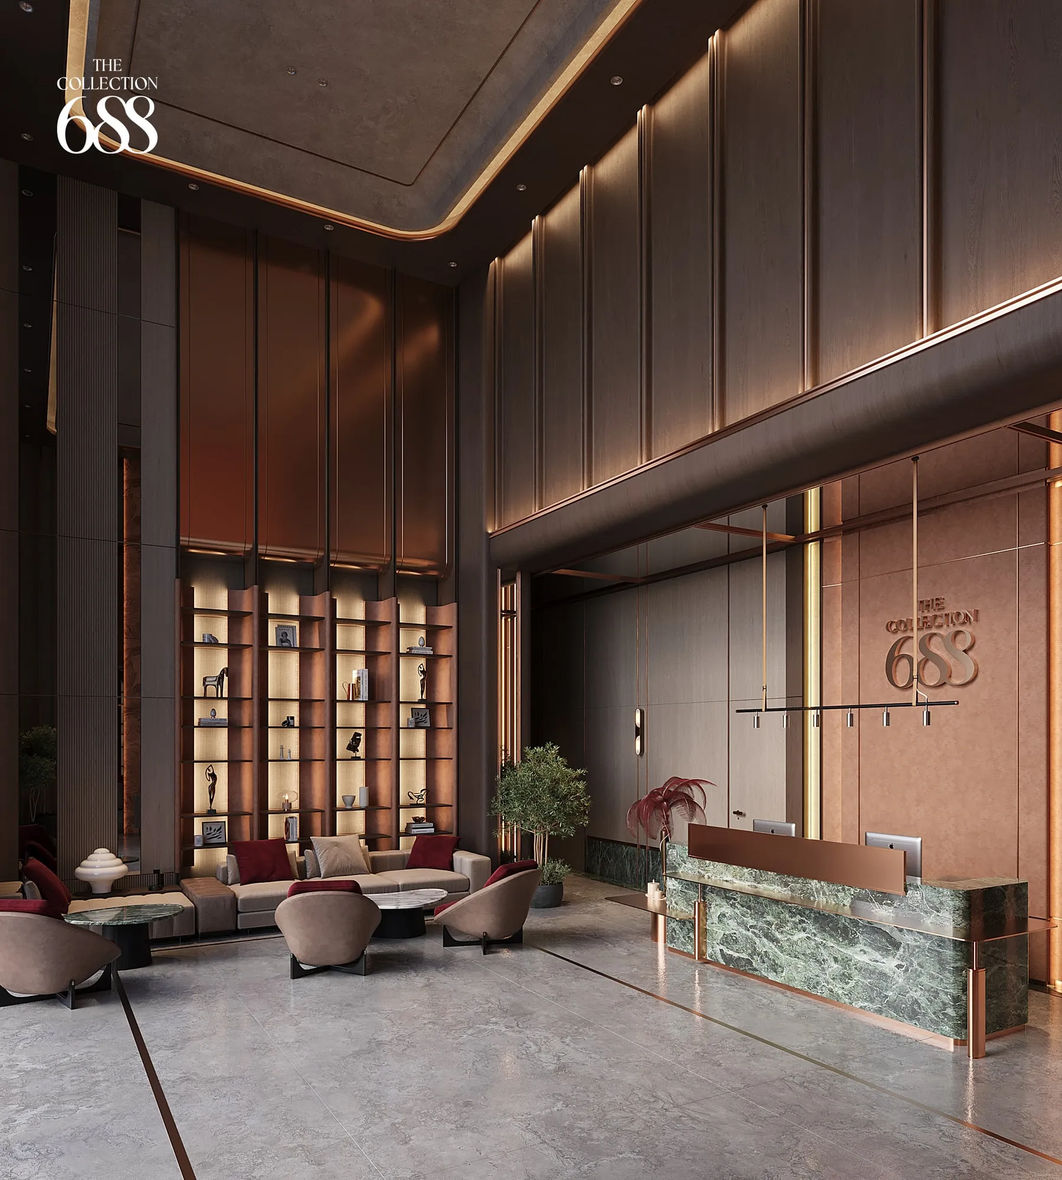
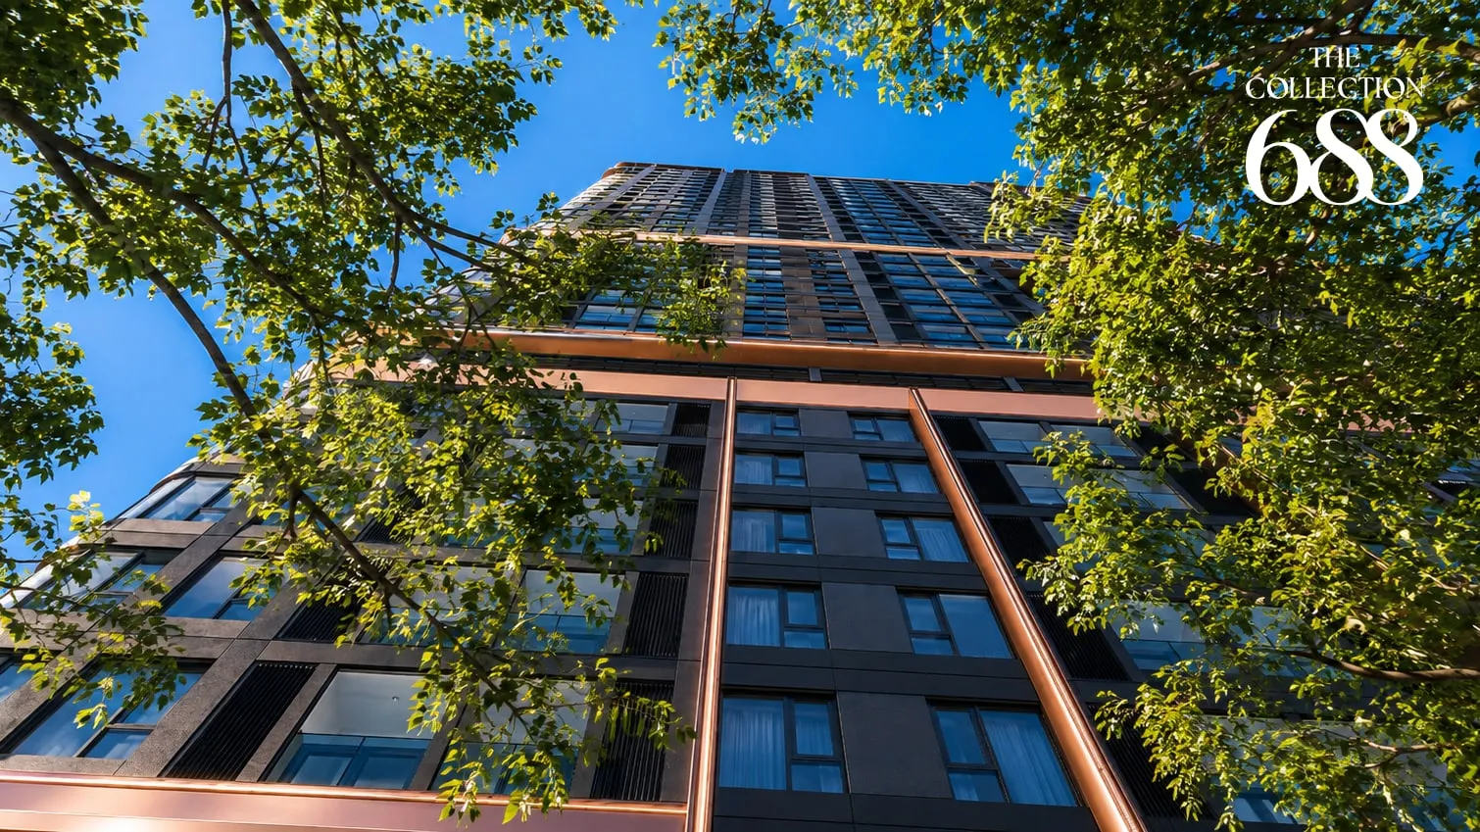
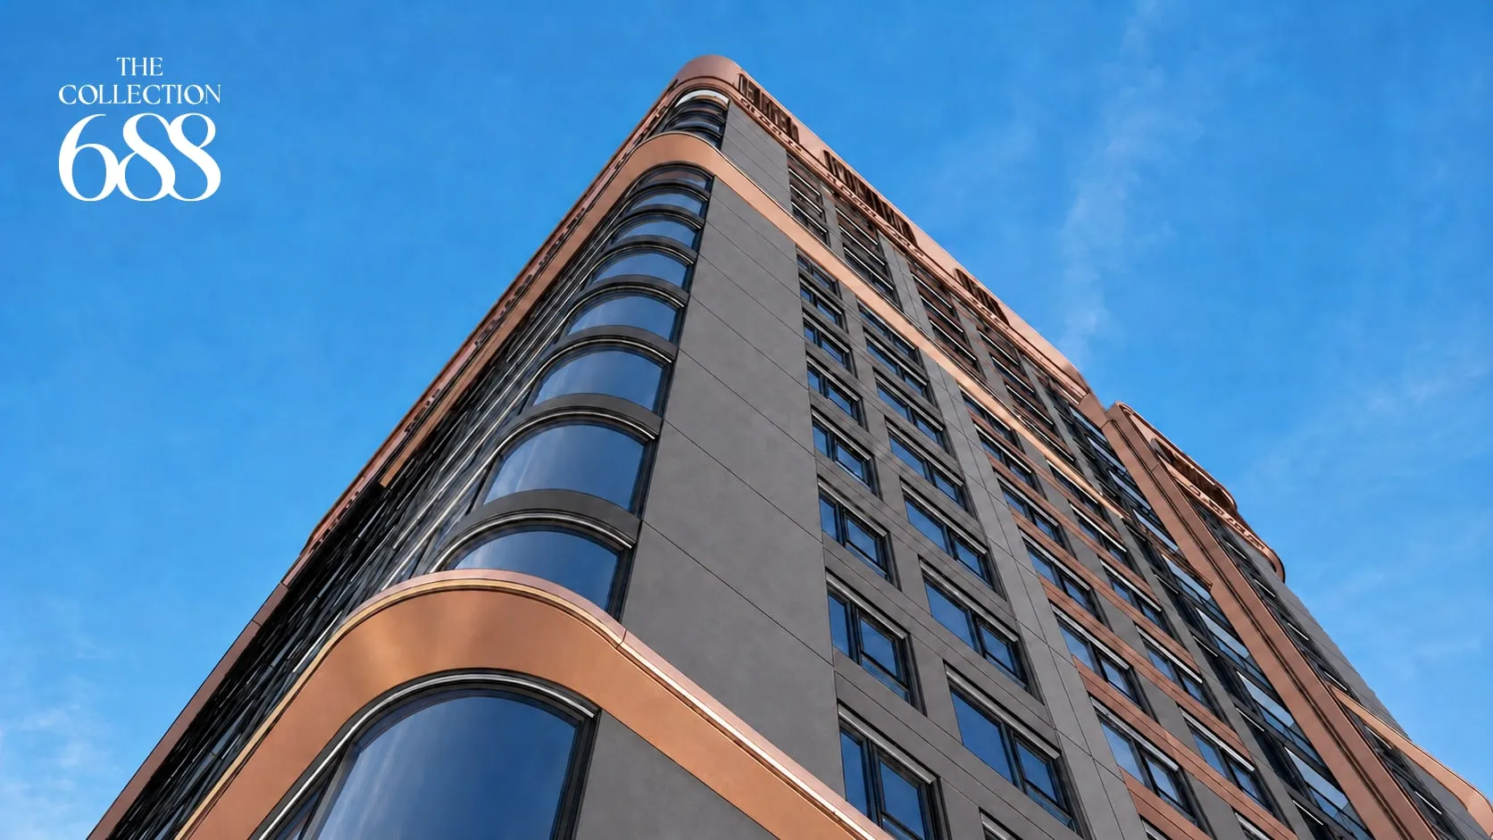
Copper detailing running the full height of the tower

Location

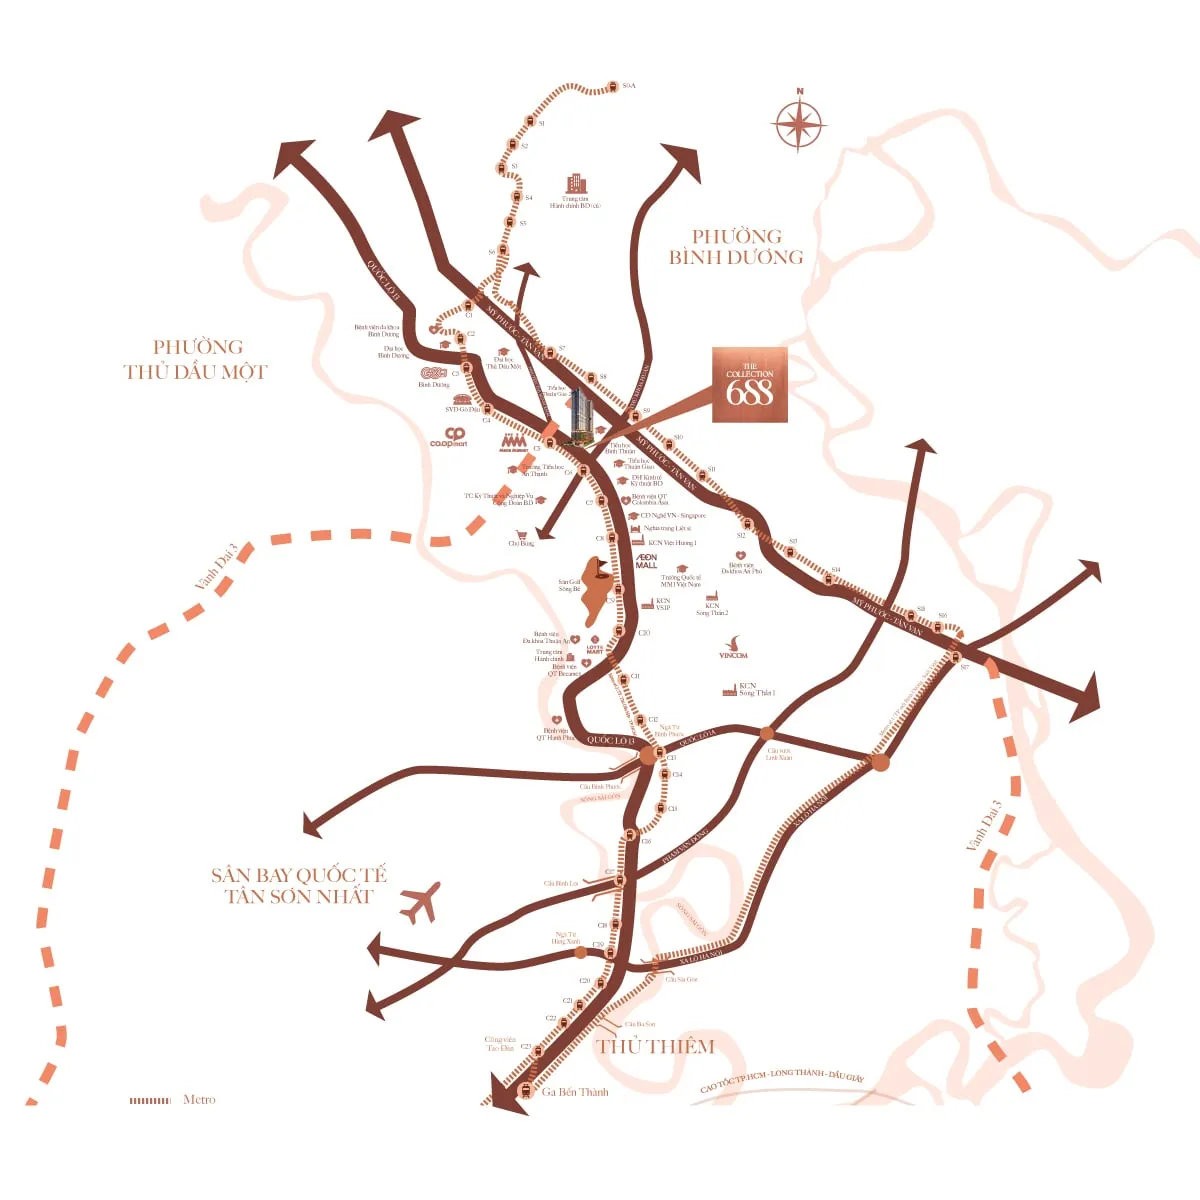
On Highway 13, between two planned metro lines

The project's access point onto Highway 13 at Km12+789.9 was approved in writing in 2025 — a detail almost no listing mentions, and the one that decides how you get in and out every day.

  • Frontage on Đại lộ Bình Dương (Highway 13), a corridor being widened to eight lanes.
  • Close to the Mỹ Phước – Tân Vạn axis and Ring Road 3.
  • Retail nearby: AEON Mall, Lotte Mart, Vincom, GO! Bình Dương.
  • Hospitals: Columbia Asia, Becamex International, Thuận An General.
  • Rental demand from VSIP, Sóng Thần 1 & 2 and Việt Hương 1 industrial parks.
See the full connectivity map
Location map of The Collection 688

Price

From 46.88 million VND/m² — and seven ways to pay it

The headline rate matters less than the schedule behind it. On the Summit plan you pay 0.25% a month; on the 70% pay-ahead plan the whole thing is three transfers.

Standard payment plan

46.88 million VND/m²

Announced at the launch event on 18 September 2026.

Launch basket — 300 units

43.688 million VND/m²

First release only, limited quantity.

Budget for on top

2% fund

Maintenance fund, due with the handover instalment. First 12 months of management fees waived.

Compare all seven payment plans

Legal

Where the file stands, by document number

This is the section most listing pages leave blank. Every line below is a document with a number and a date, taken from the HCMC Department of Construction's own letter.

  1. 27/12/2023

    5 GCN QSDĐ

    Five land-use right certificates transferred to the investor, Trí Holdings.

  2. 23/08/2024

    QĐ 2398/QĐ-UBND

    Investment policy and the investor approved in one decision, with a 2024 – Q1/2029 delivery schedule.

  3. 12/05/2025

    QĐ 3218/QĐ-UBND

    The 1/500 master plan approved (corrected by decision 4336 on 10/06/2025 and locally amended by decision 341 on 19/03/2026).

  4. 25/06/2025

    GPMT 43/GPMT-UBND

    Environmental licence issued.

  5. 28/11/2025

    CV 17743/SXD-QLXDCT

    The Department of Construction appraised the feasibility study; the revised study was appraised on 12/06/2026.

  6. 25/06/2026

    QĐ 10/QĐ-Trí Holdings-HĐQT

    The investor formally approved the project.

  7. 05/08/2026

    CV 1083/TĐ-PCCC

    Fire-safety design appraisal completed.

  8. 08/2026

    CV 51038/SXD-QLXDCT

    The HCMC Department of Construction confirmed the project is exempt from a construction permit under article 43.2(e) of Construction Law 135/2025/QH15.

The foreign ownership quota, the form and term of the title certificate, the notice of eligibility to sell off-plan and the bank guarantee are not in the file we hold. We do not guess at them. Read the full legal page →

FAQ

Questions foreign buyers ask first

Can foreigners buy at The Collection 688?

We have not received any document confirming a foreign ownership quota for this project. Vietnamese law allows up to 30% of apartments in a building to be foreign-owned, but the quota has to be registered and confirmed project by project — and neither the developer’s launch file nor the government documents we hold mention it. We are not going to tell you it is available when we cannot show you the paper. If you are a foreign buyer, ask us and we will request written confirmation from the developer before you pay anything.

What is the project actually called?

The legal name on every government document is Chung cư Hòa Lân Thuận Giao. "The Collection 688" is the commercial name. If you search official records using the commercial name you will find nothing — this trips up most foreign buyers.

Where is it?

On land parcel 198, map sheet 124, fronting Đại lộ Bình Dương (National Highway 13), Thuận Giao ward, Ho Chi Minh City. Until 1 July 2025 the same address was in Thuận An City, Bình Dương province — the province was merged into HCMC. The approved vehicle access point onto Highway 13 is at Km12+789.9.

Who is the developer?

The investor named on the licence is Trí Holdings Real Estate Investment JSC. DICERA Holdings (HOSE: DC4) is the developer, SG Holdings is the development consultant and master agent, Savills is the intended operator, and MB is the financing bank. Note that financing a project and guaranteeing handover are two different things — we have not seen a bank guarantee certificate.

What does it cost?

From 46.88 million VND/m² on the standard payment plan; the first 300-unit launch basket starts at 43.688 million VND/m². The documents do not state whether the rate applies to carpet or wall-centre area, and do not state whether VAT is included — so we do not either. A per-unit price sheet answers both, and we will get you one.

When is handover?

Every payment plan states Q2 2029. The investment approval decision (2398/QĐ-UBND, 23 August 2024) records a project schedule running to Q1 2029.

Does the project have a construction permit?

It is formally exempt from one, under article 43.2(e) of Construction Law 135/2025/QH15, as confirmed by HCMC Department of Construction letter 51038/SXD-QLXDCT (August 2026). The exemption is granted because the feasibility study was appraised by the department and the project was formally approved — it is the result of clearing a higher bar, not of skipping one.

Talk to us about The Collection 688

Message us on WhatsApp or Zalo. We answer with what the project file actually says — and we tell you plainly which items are still unconfirmed.

See The Collection 688 on Happy Land →

Call now WhatsApp