
1PN+
Typical floors
- NFA (wall centre)
- 46.5 – 54.2 m²
- NSA (carpet)
- 40.8 – 48.8 m²
One bedroom plus a flexible bay — a home office, a second sleeping area or storage.
Floor plans & sizes
Ten official floor layouts, from the garden residences on level 5A up to level 39. Click any drawing to enlarge it.
Sizes
The figures are taken straight from the project file issued on 18 September 2026.
Typical floors
One bedroom plus a flexible bay — a home office, a second sleeping area or storage.
Typical floors
The core size band — suited to a family of three or four, and the easiest to let.
Typical floors
Three bedrooms in 85 m² — a square plan with no dead corners to furnish around.
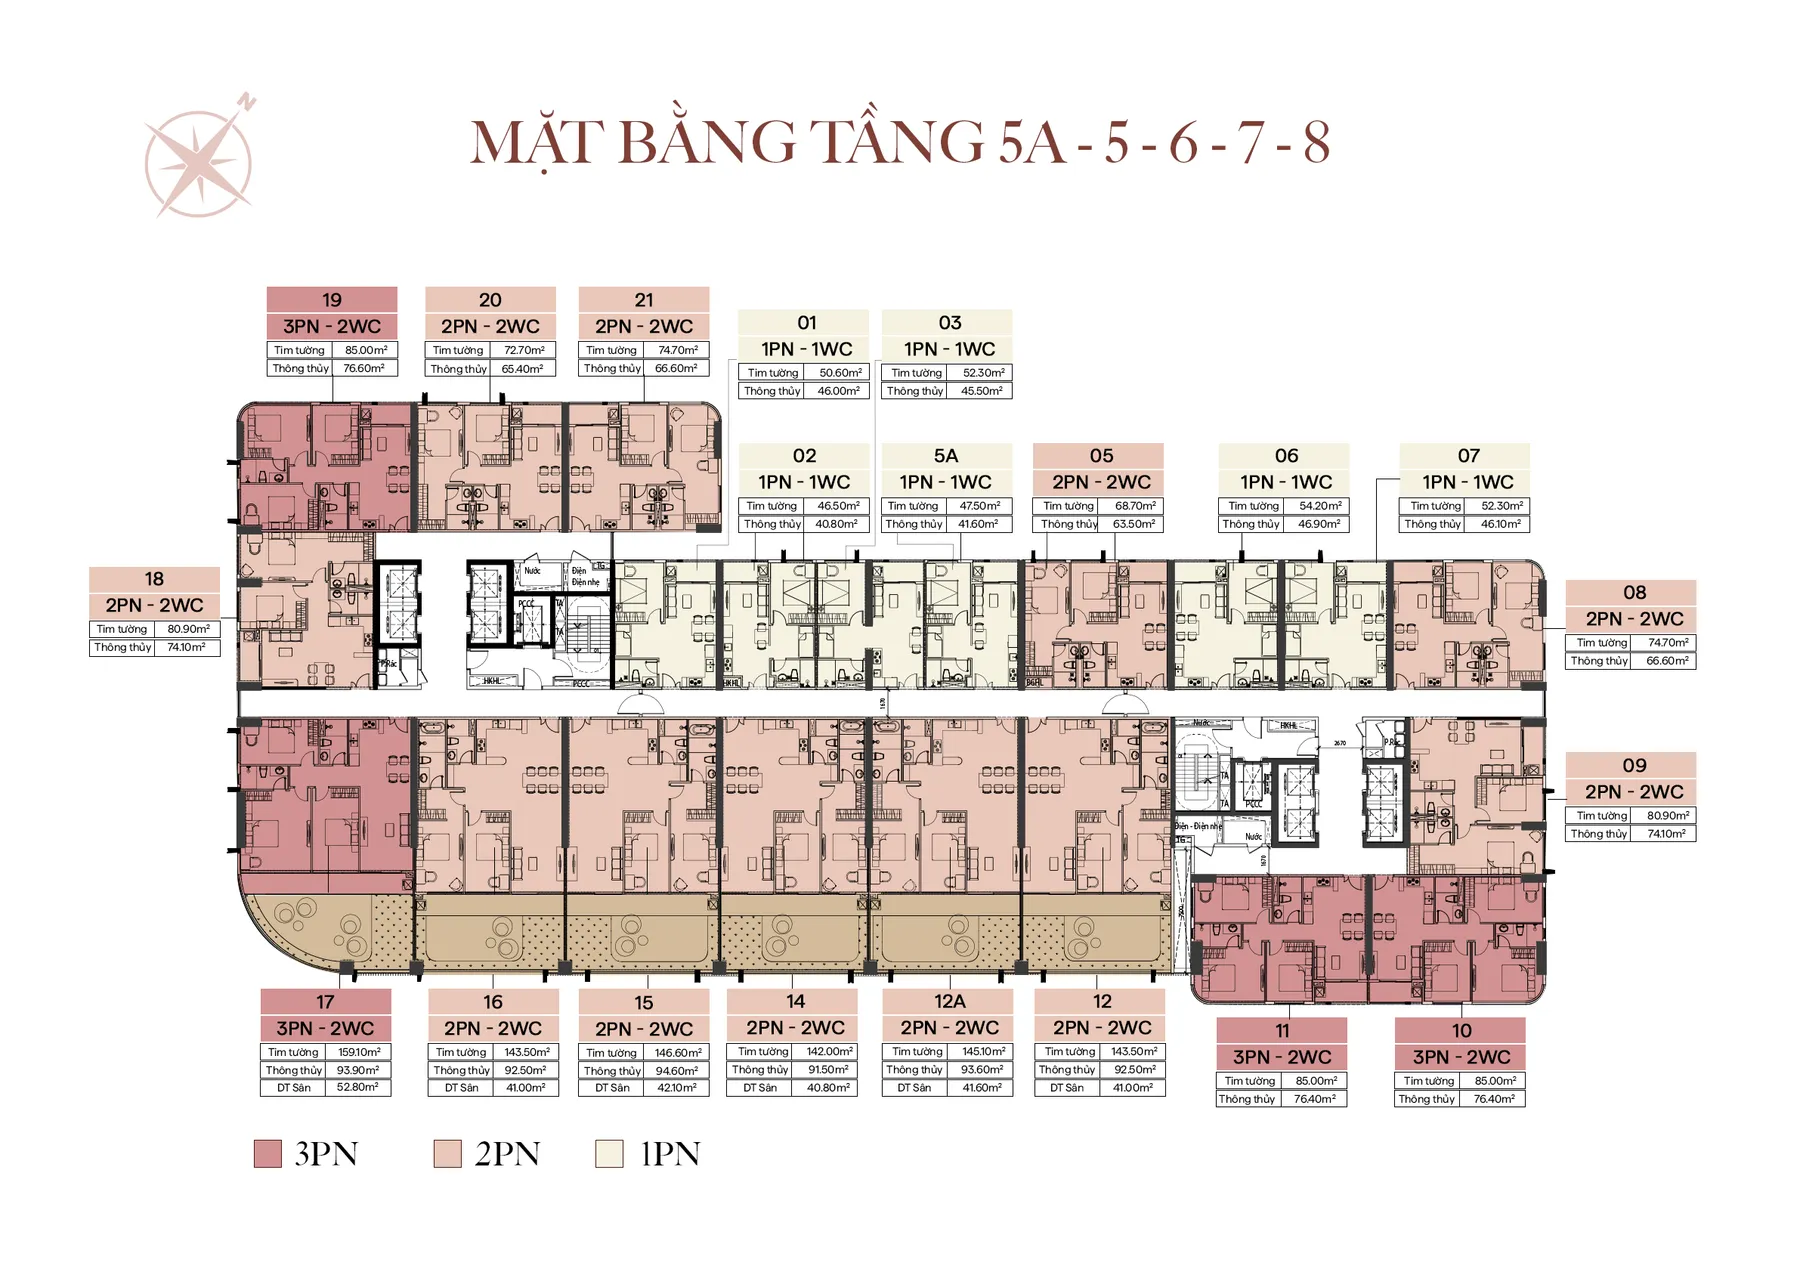
Floors 4 – 8
A business-class residence with a private 40.8 – 42.1 m² garden, counted separately from the carpet area.
Floors 4 – 8
The largest of the business collection: three bedrooms and a 52.8 m² garden.
Floor layouts
Pick a floor to see its layout. These are the drawings the developer issued — we have not redrawn them and we have not coloured anything in.
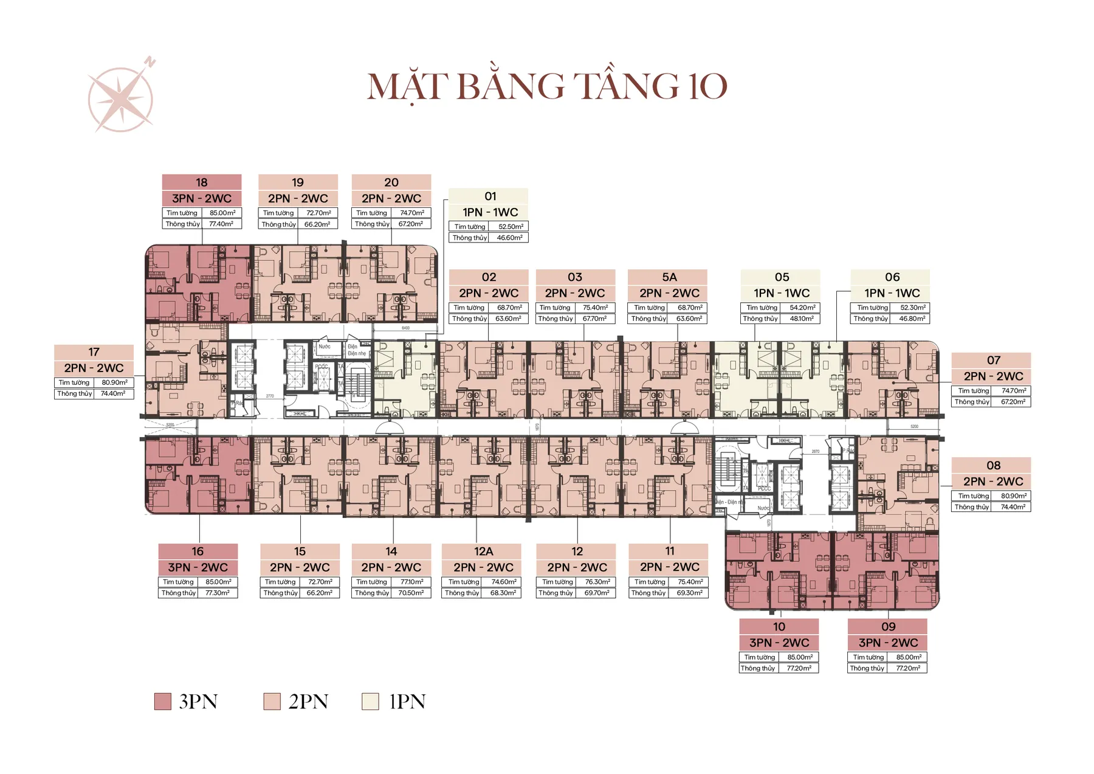
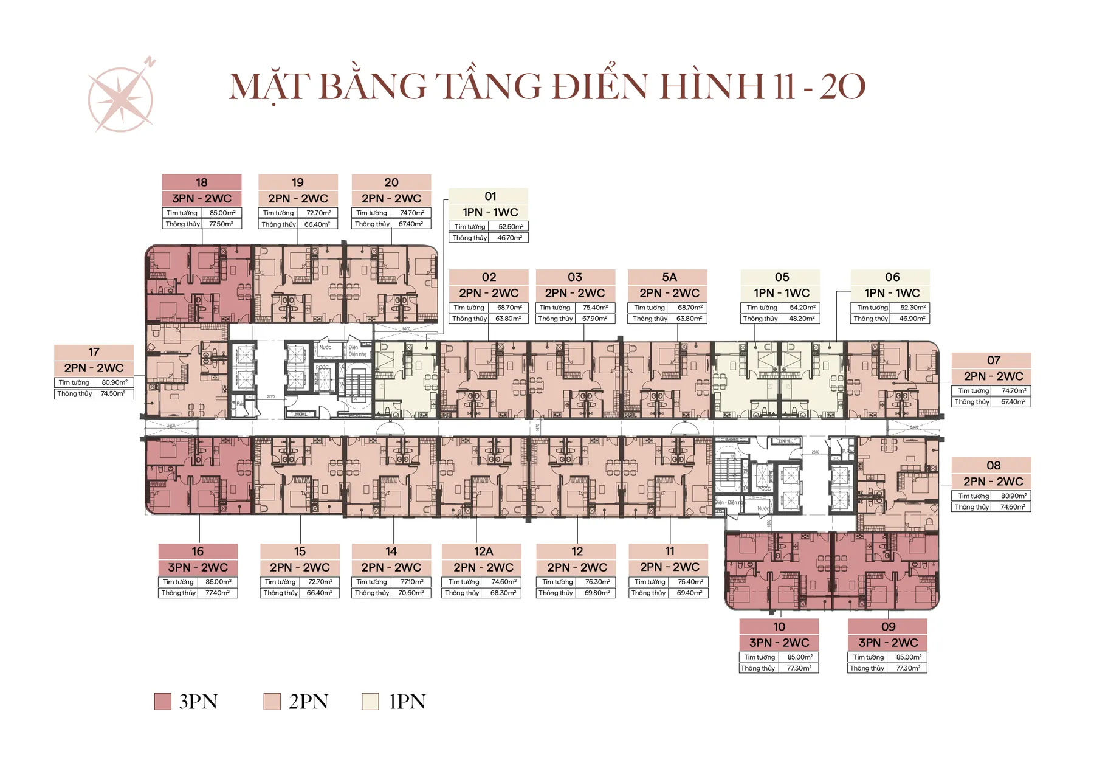
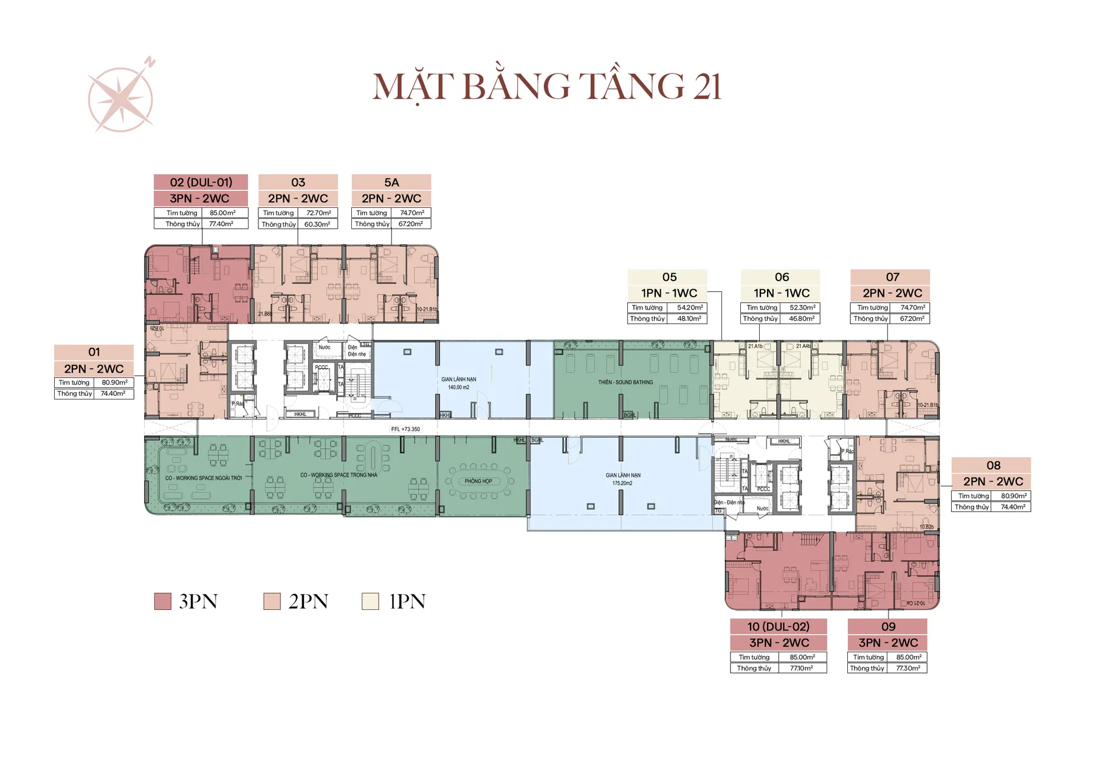
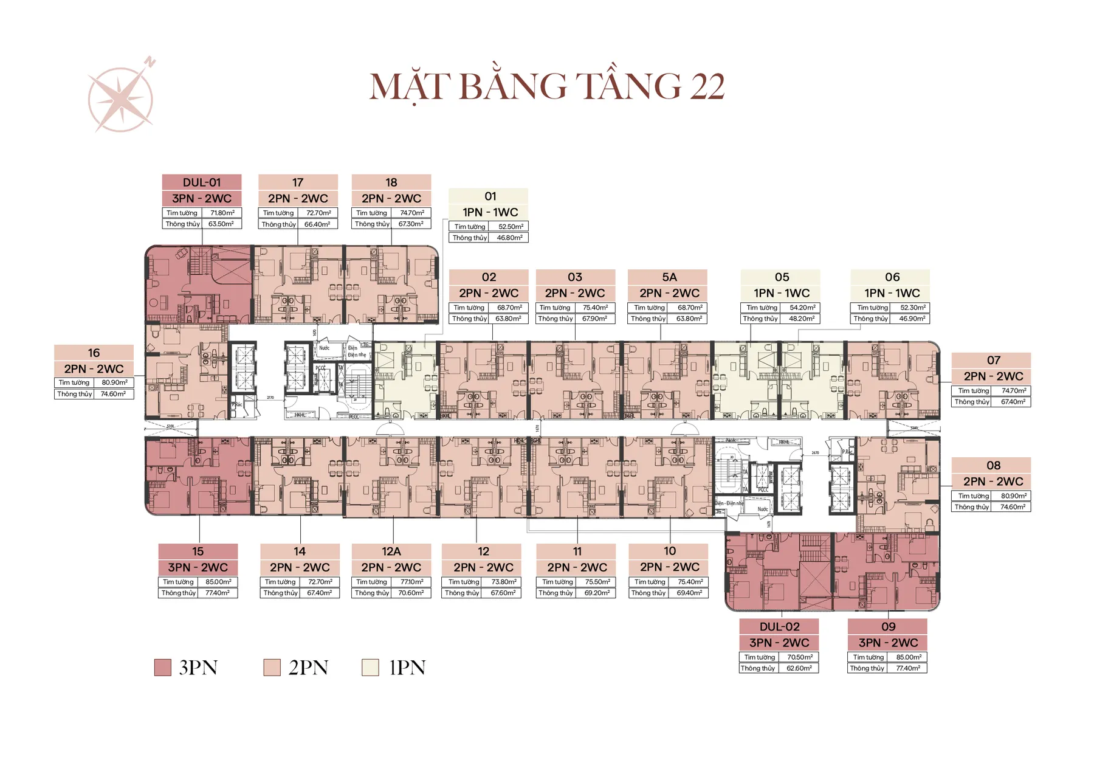
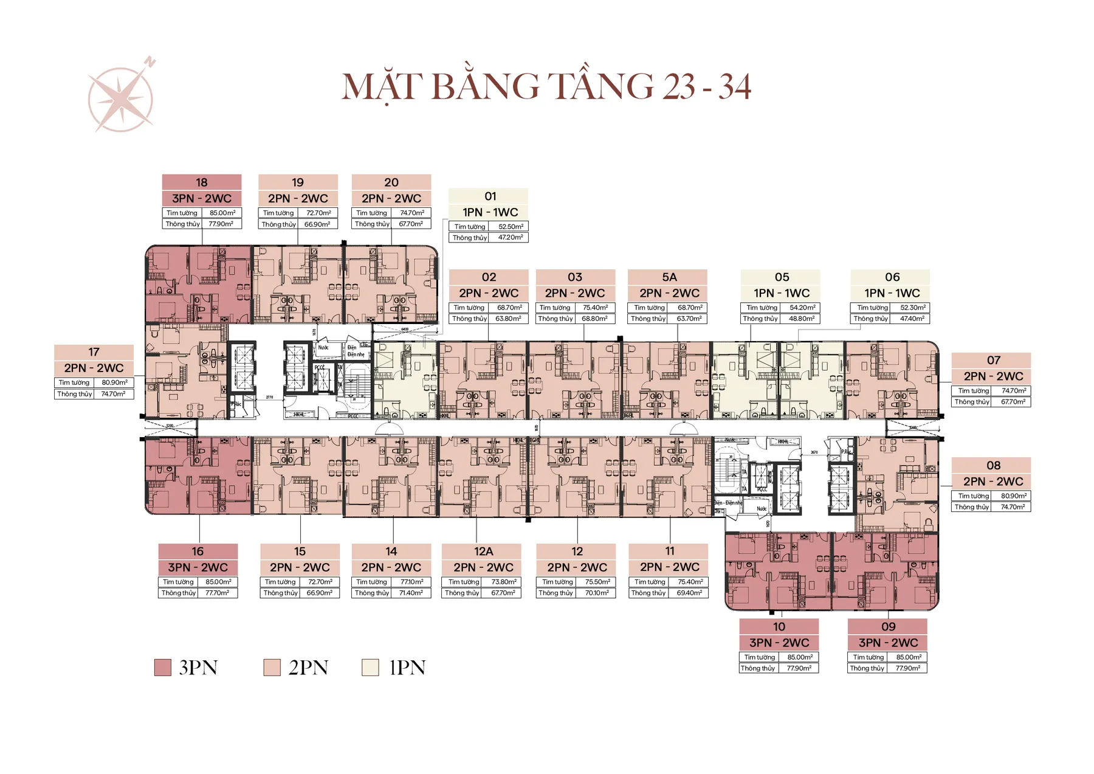
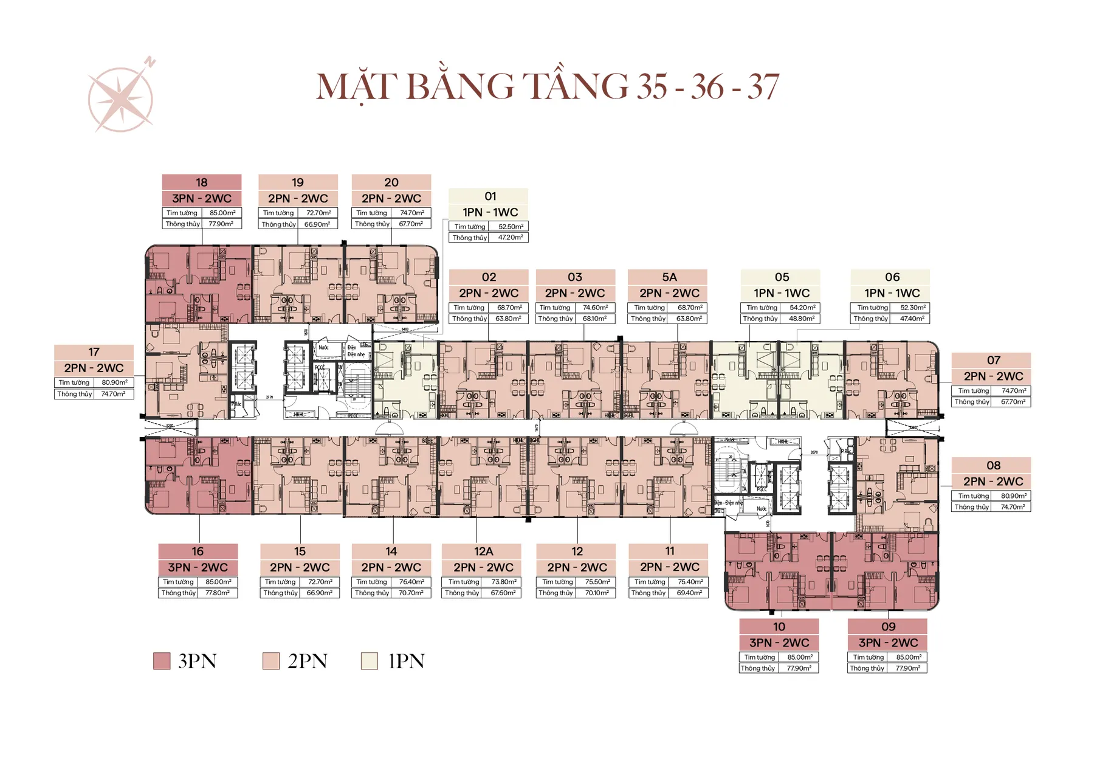
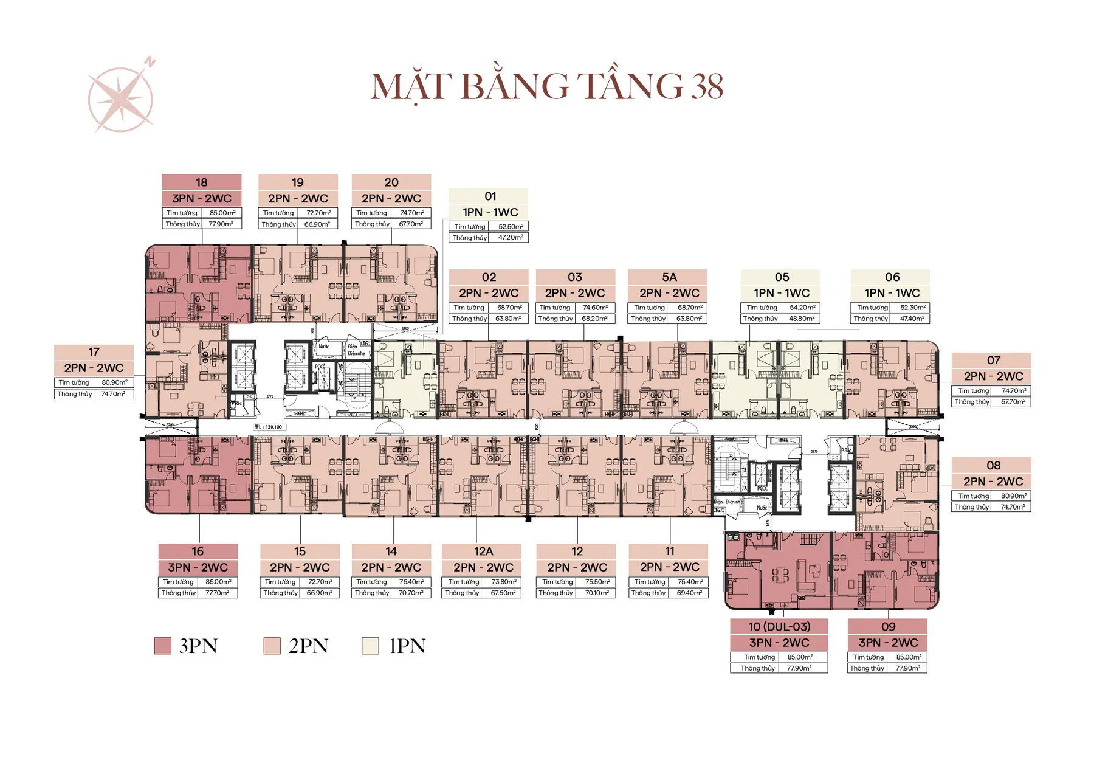
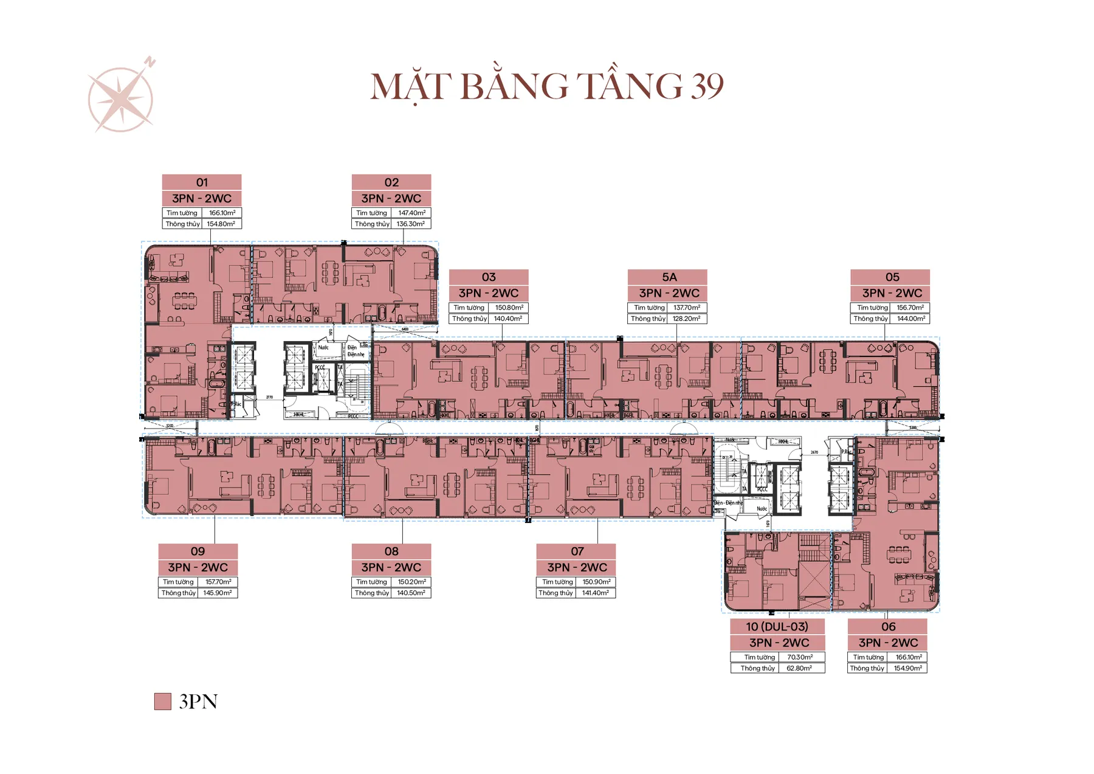
Stacking
| Floors | Use |
|---|---|
| Floors 22 – 39 | Sống Sang residences, topped by the penthouse level |
| Floor 21 | The quiet amenity floor and refuge floor — co-working, a business meeting room, a meditation garden with sound bathing, outdoor yoga |
| Floors 10 – 20 | Sống Sang residences (1BR+, 2BR, 3BR) |
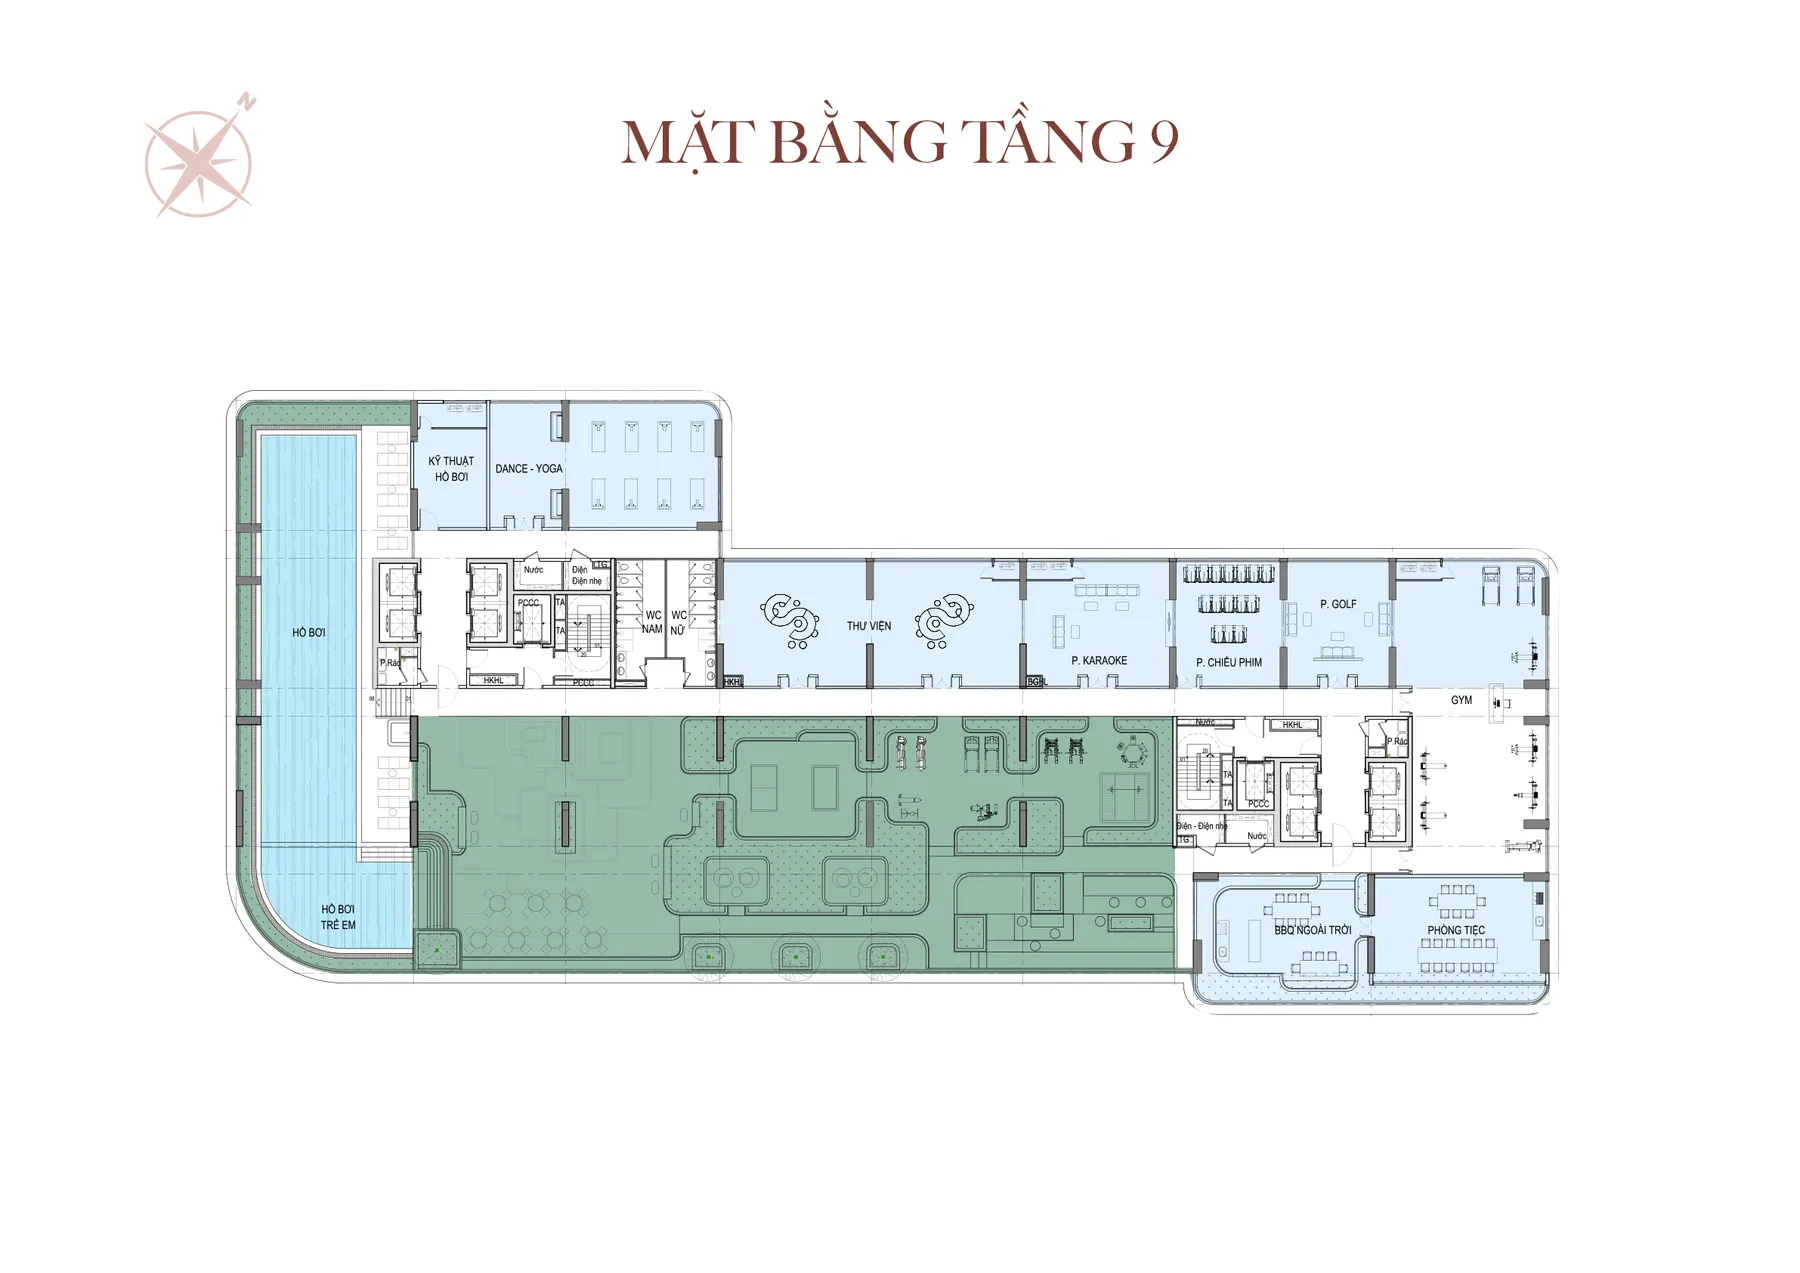
| Floor 9 | The active amenity deck — 16 facilities around two pools |
| Floors 4 – 8 | 133 business-class residences with private gardens |
| Floors 1 – 3 | Podium: two arrival lobbies, two community rooms, a game room, a nursery, the management office, six shophouses, parking with EV charging |
The developer never states a total floor count as a number anywhere in the file; the table above follows the official floor-plan set, which ends at level 39.
FAQ
NFA is measured to the centre of the walls — it is the figure normally multiplied by the rate in a Vietnamese purchase contract. NSA is the carpet area, the floor you actually walk on. On a 2BR here the gap between the two is roughly 5–6 m². When you compare prices between projects, make sure you are comparing the same kind of area.
The project file puts the garden in its own column (40.8 – 52.8 m²), separate from both NFA and NSA. How that garden is treated in the sale price is not published — ask for the price sheet of the specific unit to find out.
The total is 549 Sống Sang residences + 133 Thương Gia residences + 6 shophouses = 688 homes. The split between the 1BR+, 2BR and 3BR types has not been published by the developer, and each sales phase releases only part of the stock anyway. We will send you the basket that is currently open when you get in touch.
The project file states that 100% of apartments have a balcony and 100% of bedrooms have a window, with square, regular layouts. This is worth checking on site — compare against the exact unit code you intend to buy.
The stacking diagram shows a penthouse level at the top of the tower, but the size, the number of units and the price of the penthouses are not in the file. We will update this page when the developer releases them.
Message us on WhatsApp or Zalo. We answer with what the project file actually says — and we tell you plainly which items are still unconfirmed.